
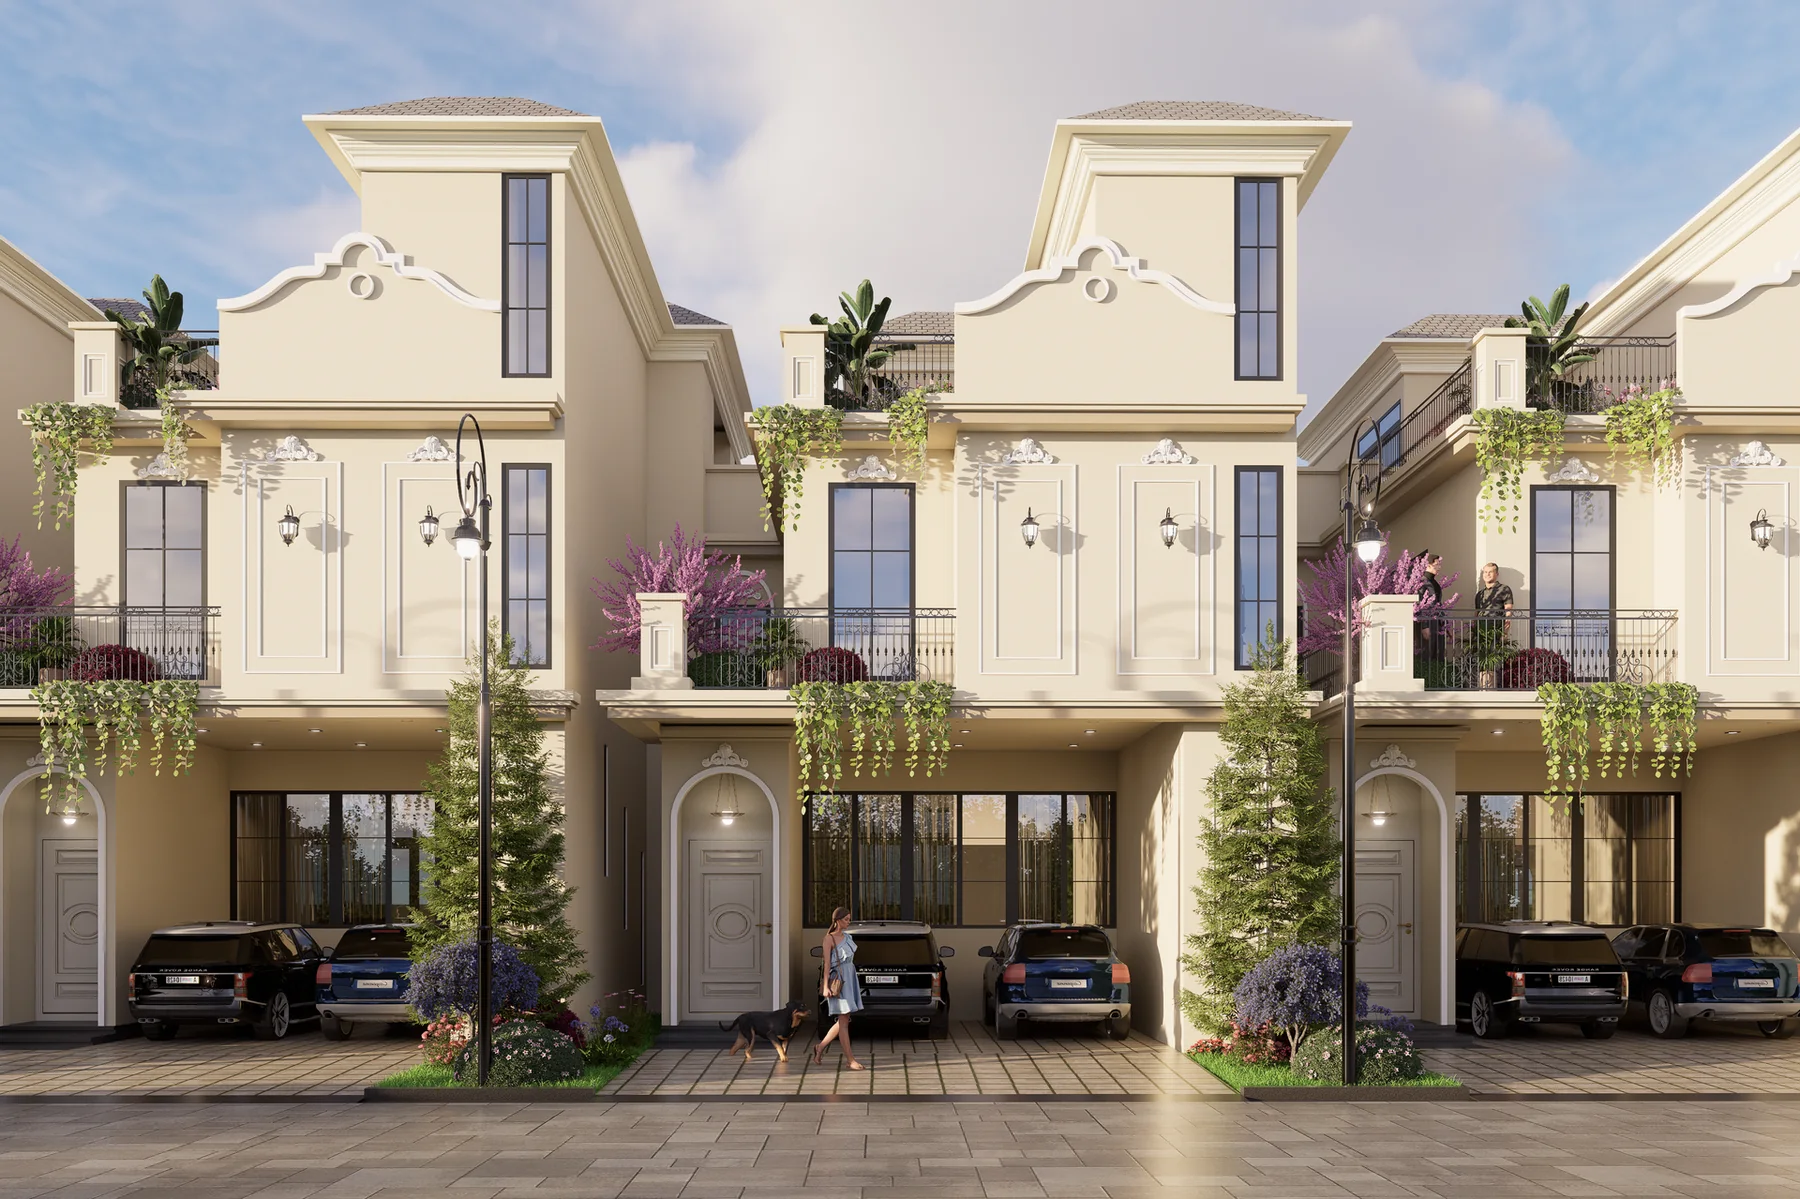
Bodhi Villas
Varthur · Whitefield · Bangalore
A boutique gated community of expansive four-bedroom row villas, envisioned around architectural character, green living and everyday comfort.
- Project area
- 3.94 acres
- Community
- 57 row villas
- Configuration
- Four-bedroom villas
- Per villa
- Two covered car parks
A low-density villa community in East Bangalore
Bodhi Villas is planned as a 3.94-acre community of 57 four-bedroom row villas, with private living spaces, landscaped areas and shared recreation amenities.
Availability, pricing, possession and construction schedules are subject to verification and final developer documentation.
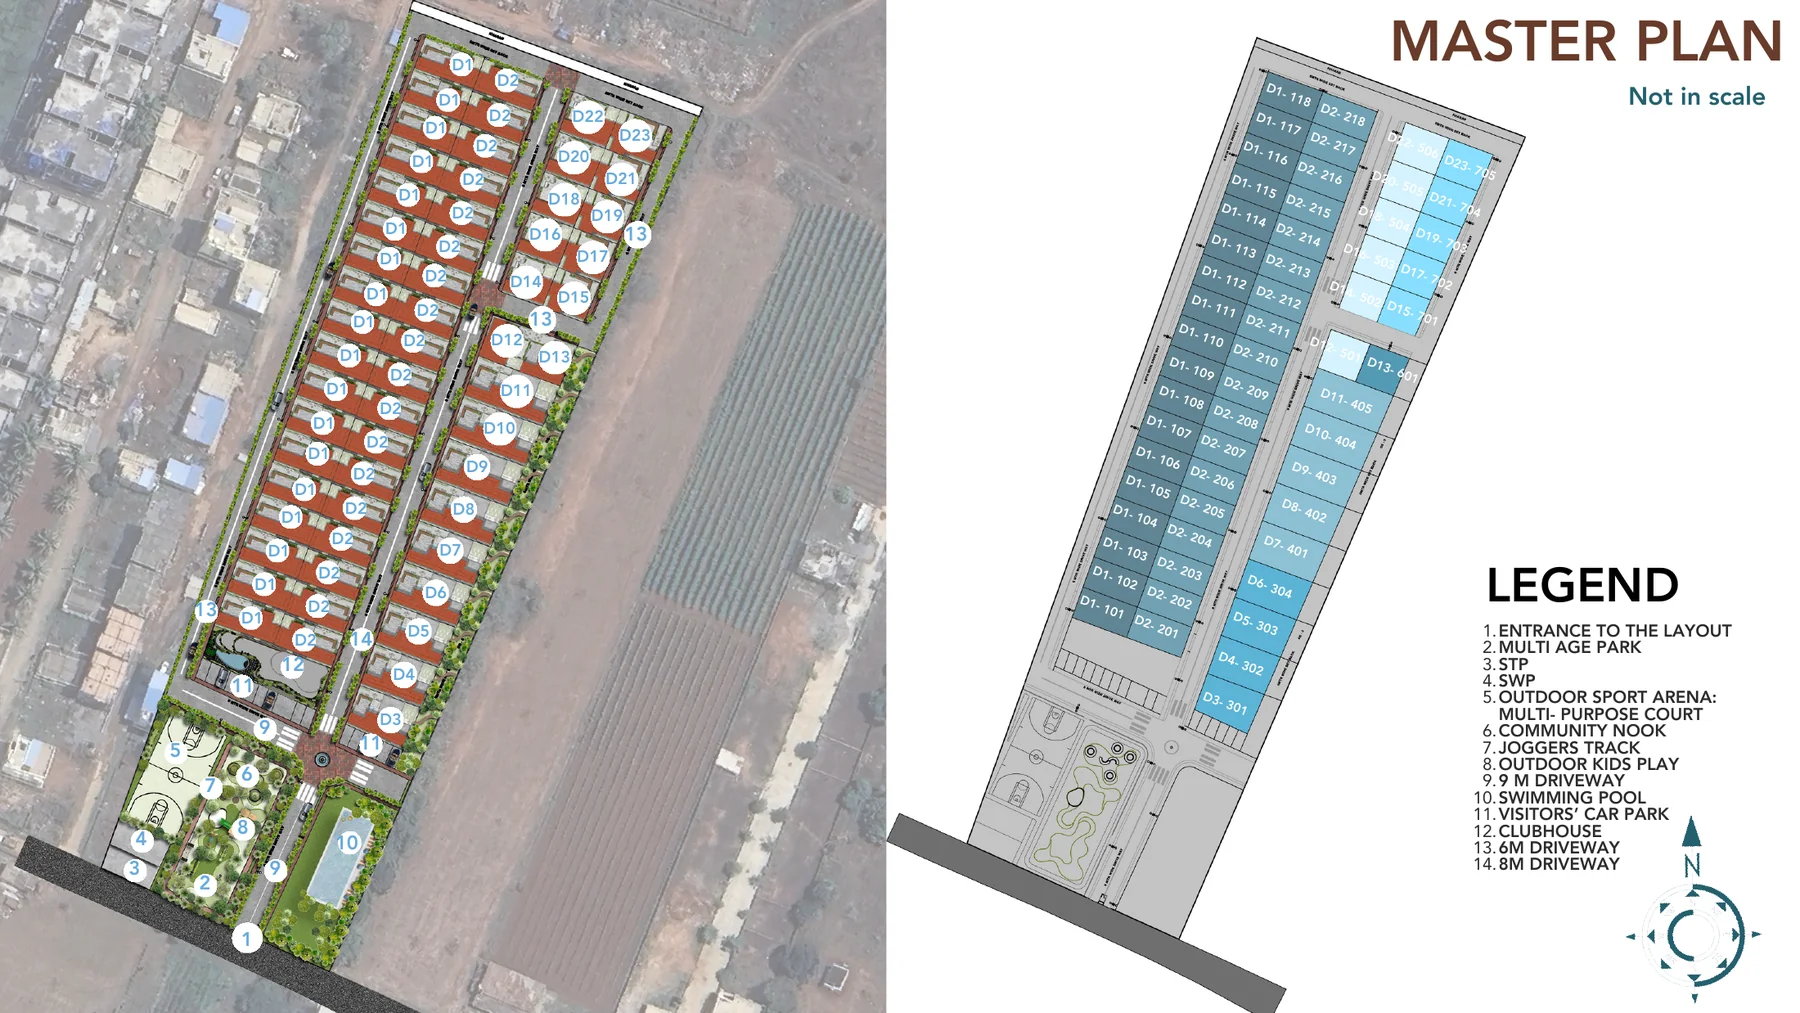
Experience the vision
Architectural visualisation — final development may vary.
Everyday recreation, planned for the community
- Clubhouse
- Swimming pool
- Gym
- Squash court
- Indoor games
- Sauna
- Children’s activity areas
- Children’s play area
- Outdoor multi-age park
- Sports court
- Landscaped areas
- Walkways and recreation spaces
Spaces envisioned for villa living
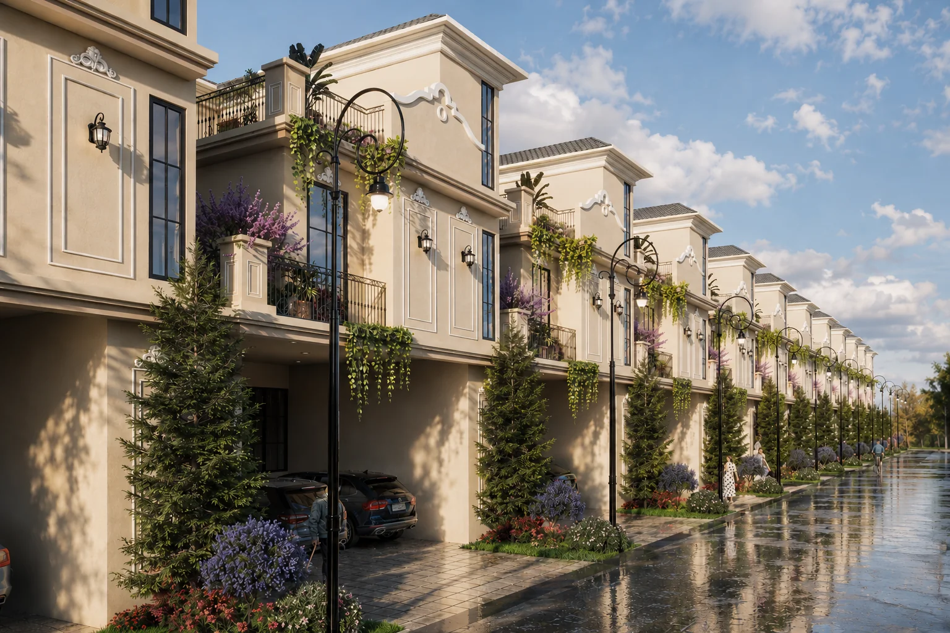
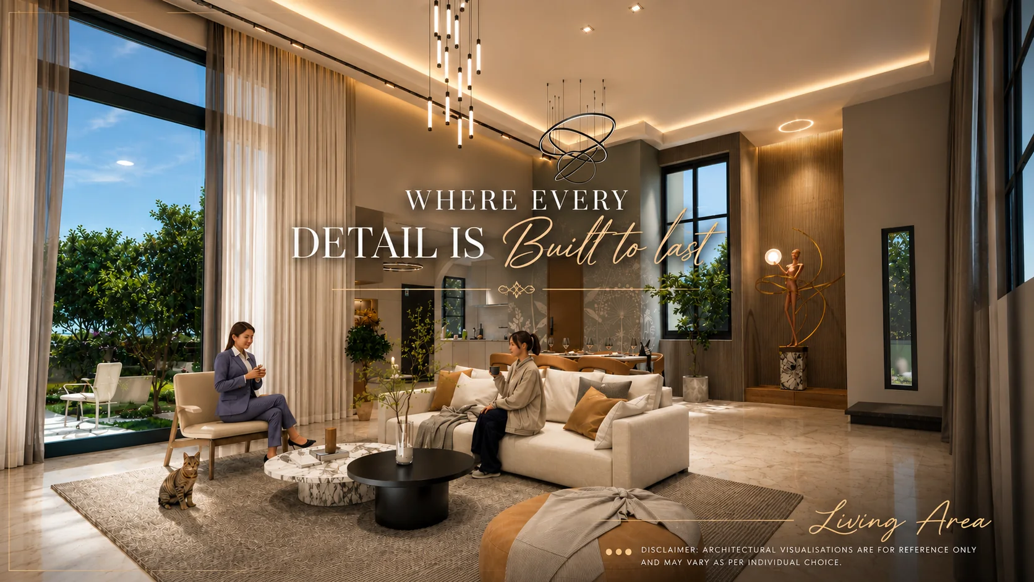
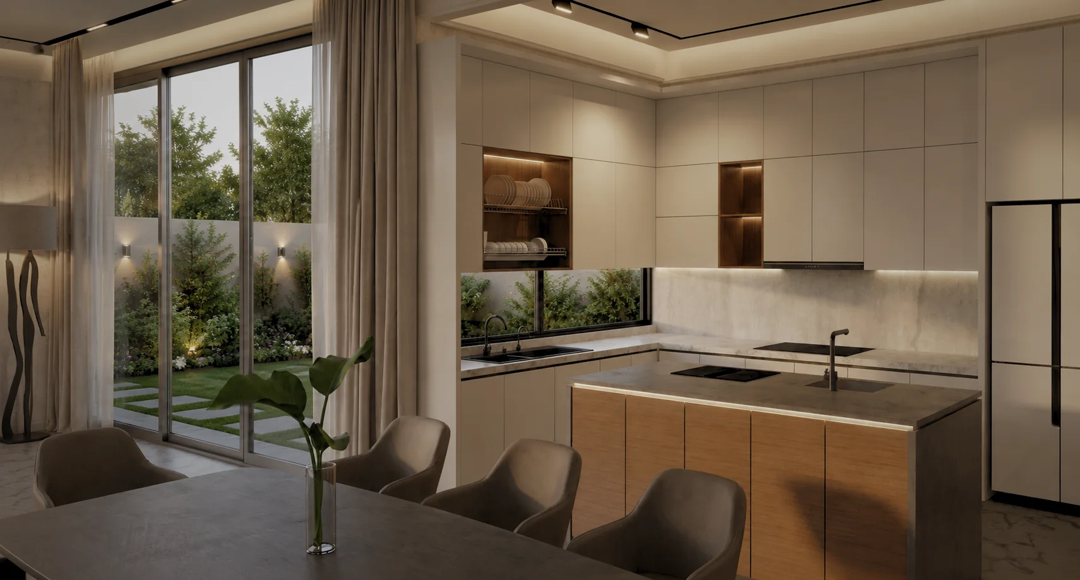
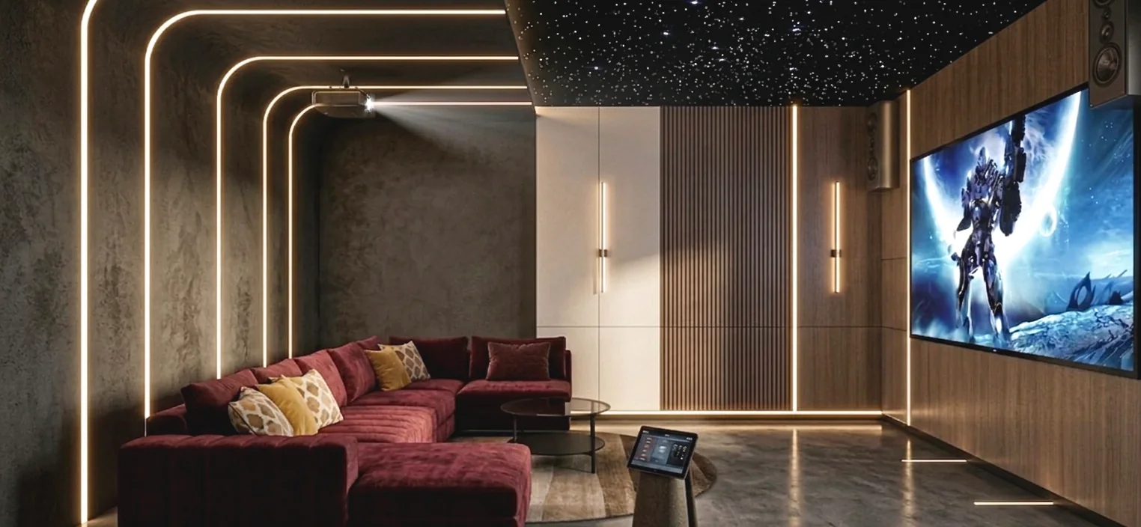
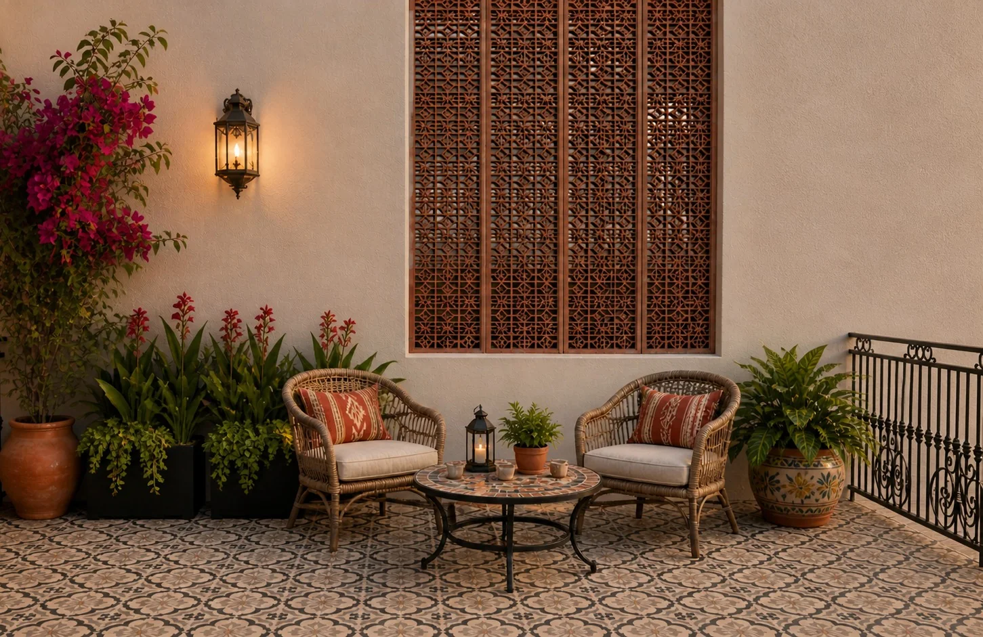
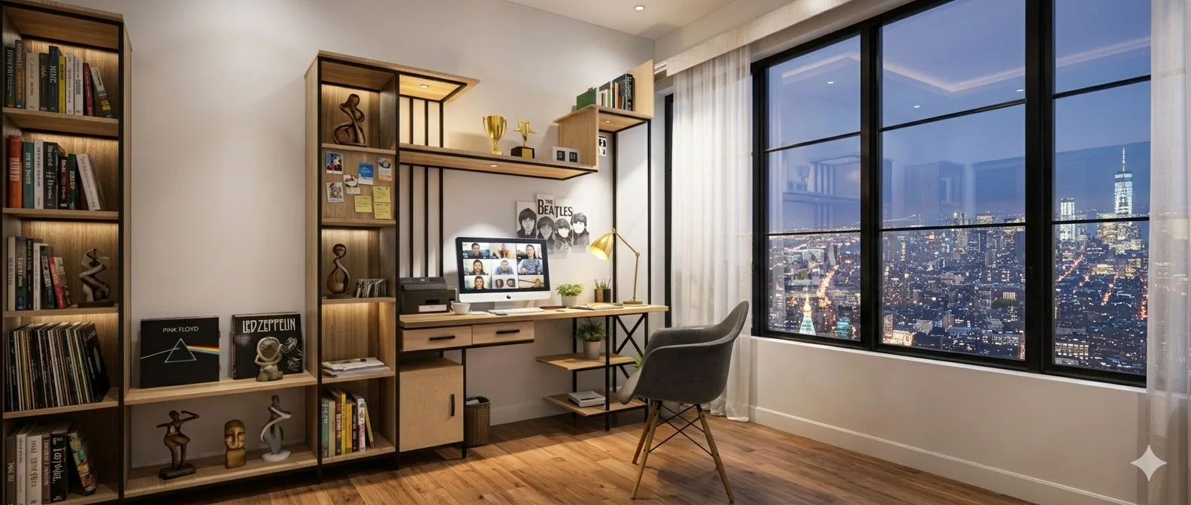
Architectural visualisations — final development, finishes and landscaping may vary.
Selected villa floor plans
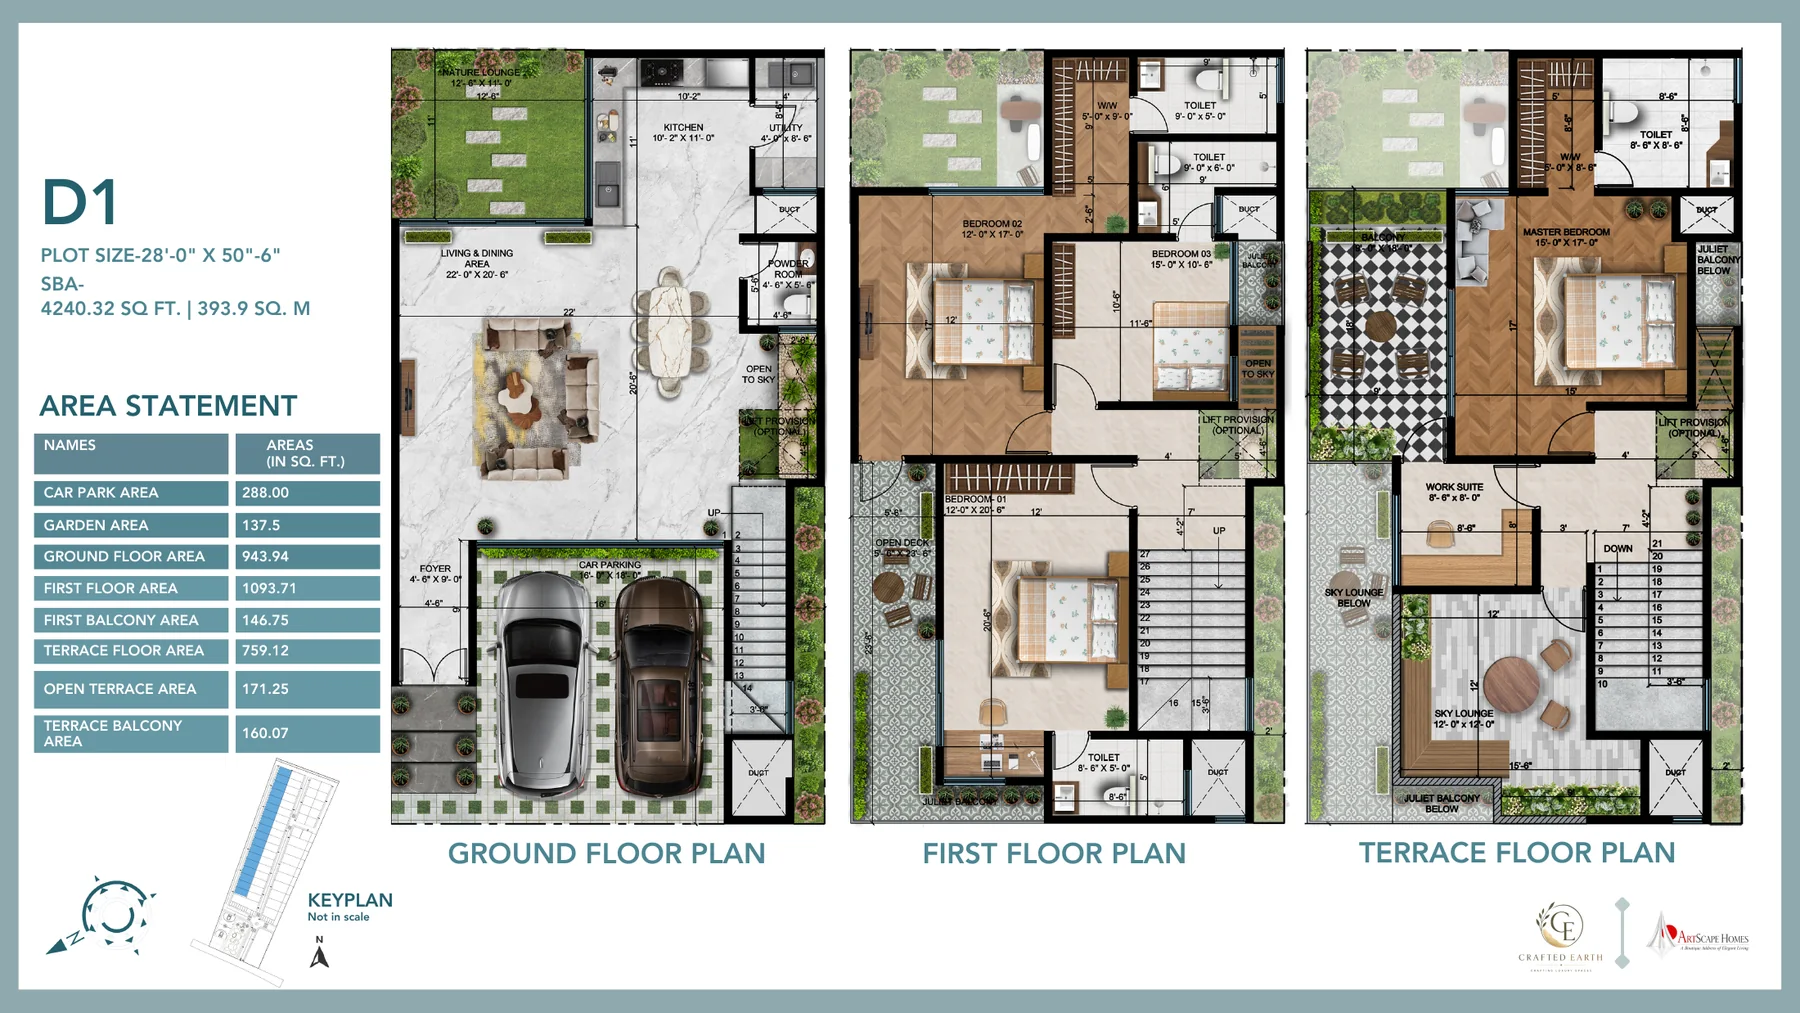
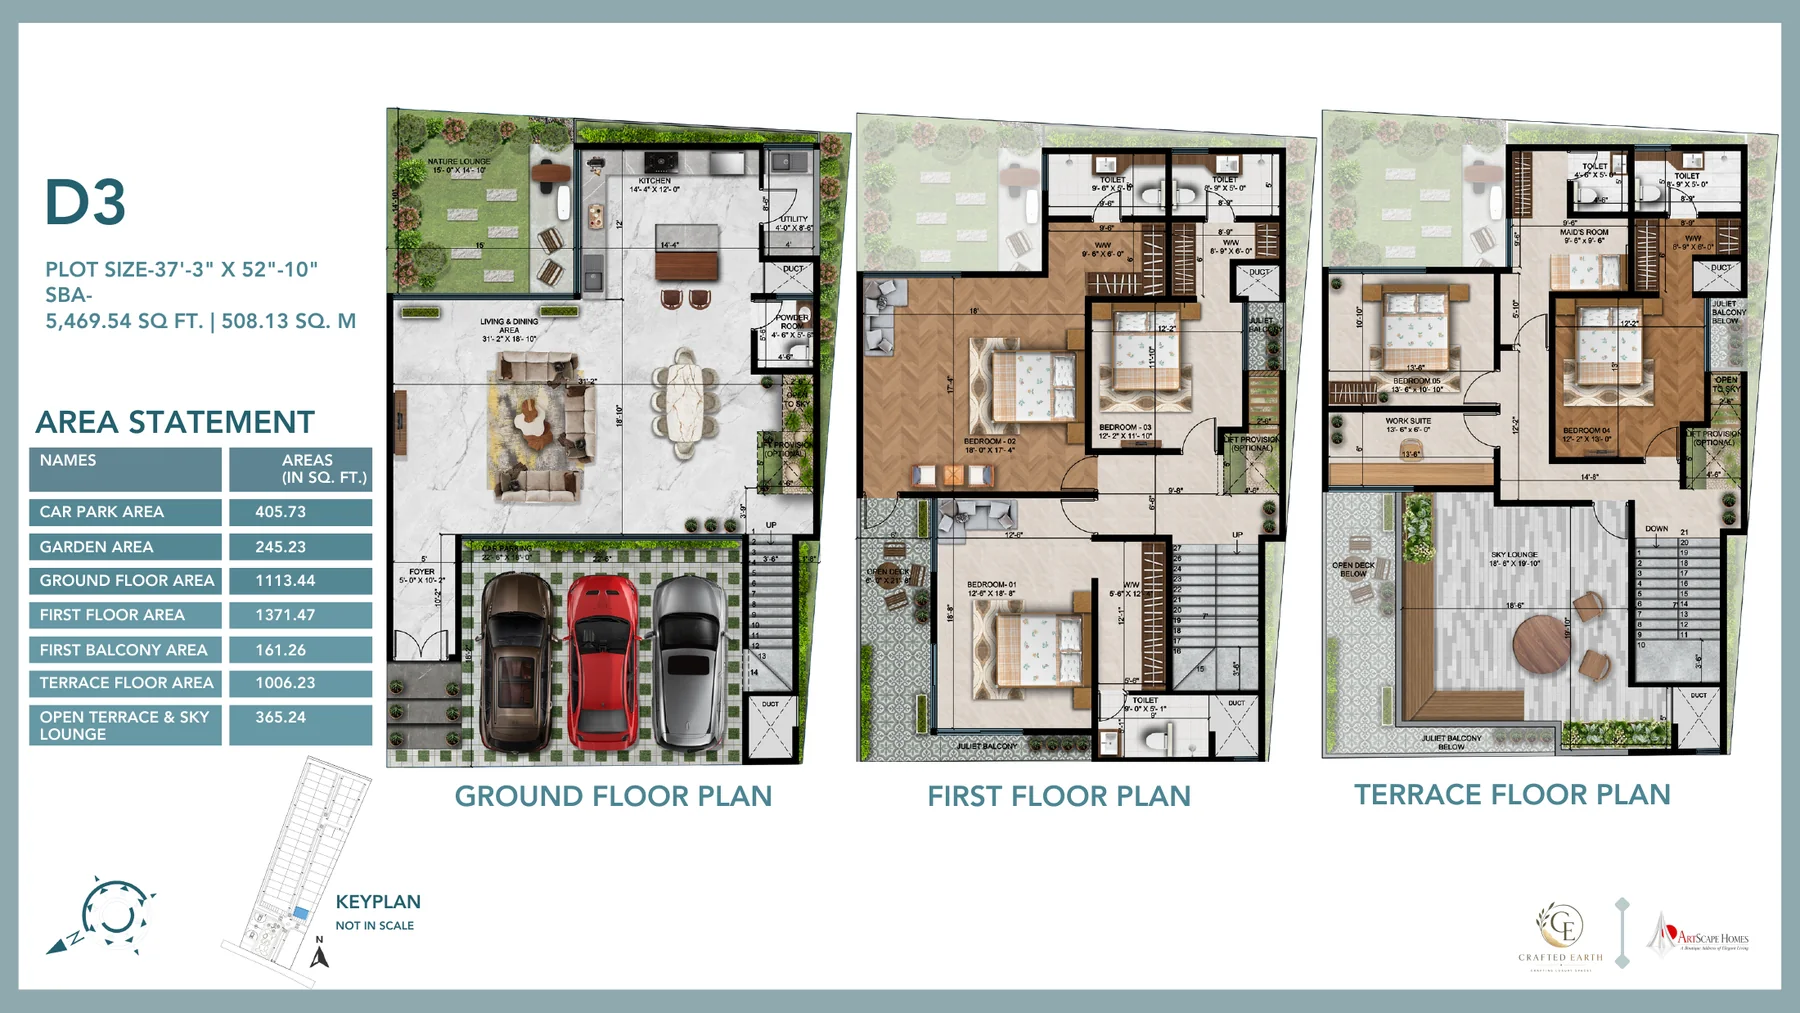
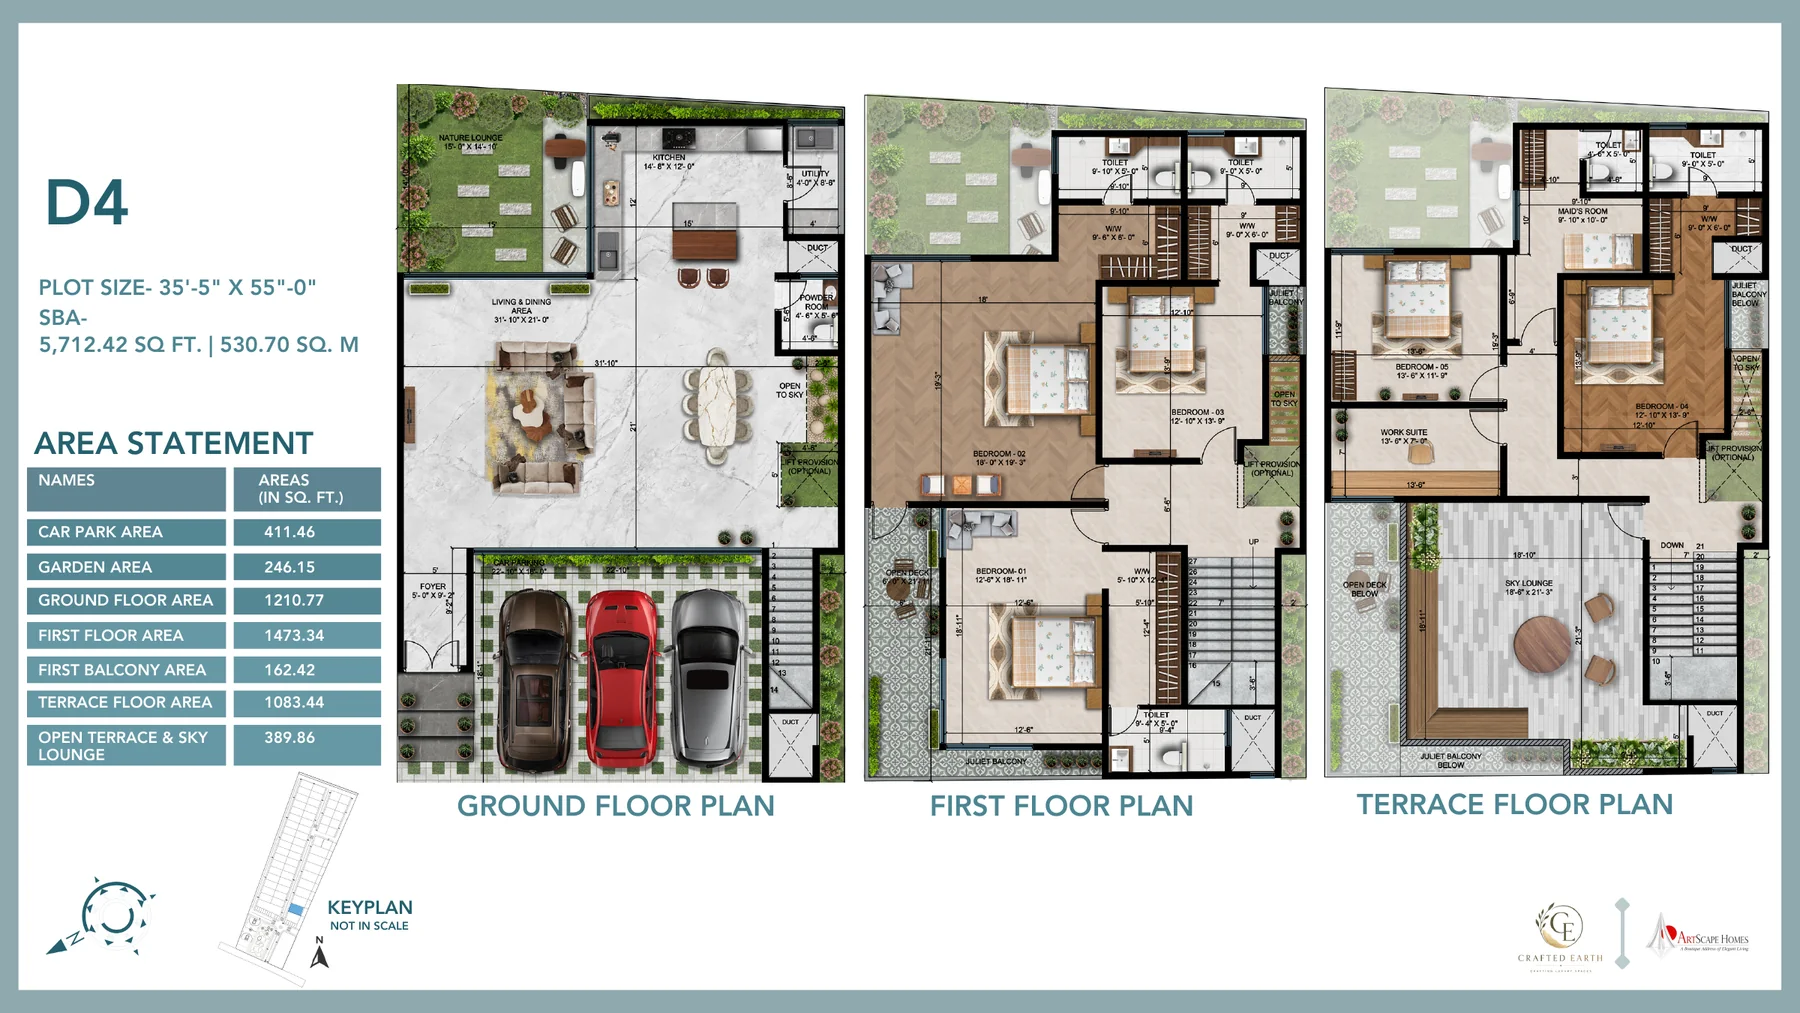
Plans, areas, structural room sizes, finishes and specifications are preliminary and remain subject to final developer documentation and applicable approvals.
Materials and finishes
Explore the indicative materials, finishes and fittings planned across the villa spaces.
Specifications, brands and finishes may vary according to the final project documentation.
- Italian-marble flooring in living and dining areas
- Vitrified or ceramic flooring in other areas
- Anti-skid bathroom flooring
- Designer bathroom wall tiles
- Vanity counters
- Jaguar or equivalent fittings
- UPVC windows and ventilators
- Stone-finished staircase details
Buying a new villa? Plan the interiors from day one.
VTC Interiorr can assist villa buyers independently with interior planning, design and execution. VTC Interiorr is not represented as the developer or constructor of Bodhi Villas.
- Space planning
- Interior design development
- Material selection
- Bespoke furniture
- Lighting planning
- Interior execution
- Project coordination
Request verified Bodhi Villas details
Complete your contact and preference details. A lead is submitted only when you use the form button below.
Need the latest project information?
Project details such as availability, pricing, specifications, approvals and timelines may be updated from time to time. Contact the VTC Interiorr team for the latest available information, clarification about the project and assistance with your property enquiry.
Our team is available to help you understand the project details, arrange the next steps and assist you throughout your enquiry. Call or WhatsApp VTC Interiorr whenever you need further information.
VTC Interiorr assists customers with property enquiries and interior-design services and is not represented as the project developer. Customers should review the applicable official project documents before making a property decision.